
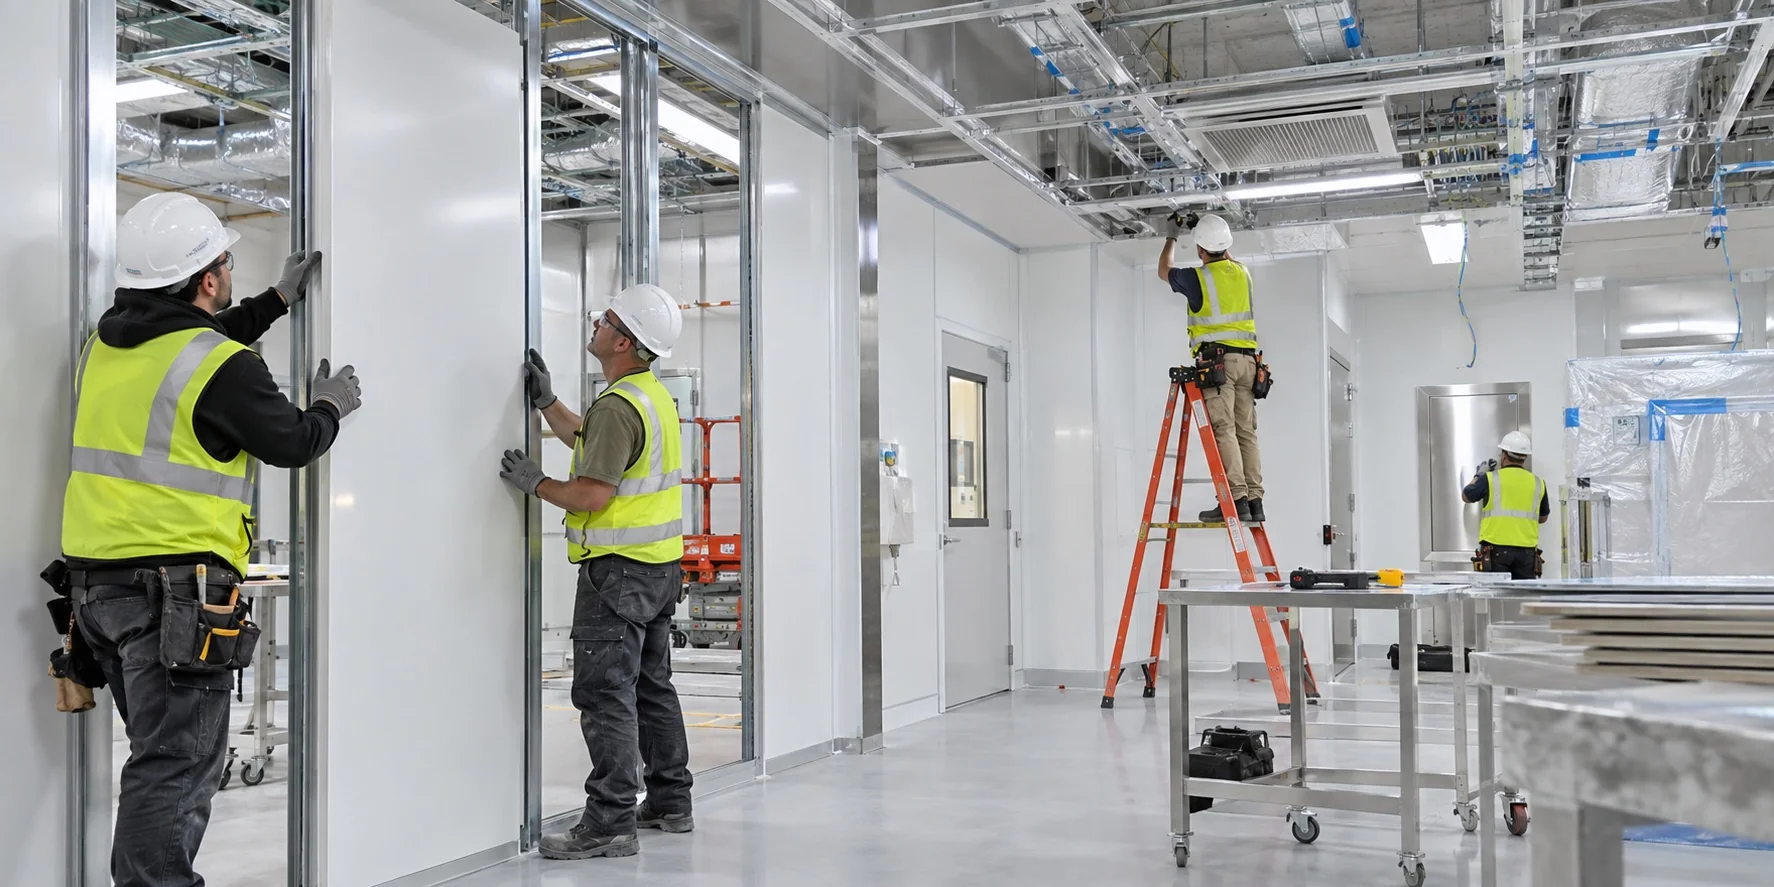
Plan the operating environment as a system
A laboratory can look generous on a floor plan and still constrain the company. The limiting factor may be electrical capacity, equipment turnaround, cold storage, waste handling, or a shared instrument—not the number of available benches.
Facility planning is therefore an operating decision before it is a design exercise. The objective is to support the company's scientific work reliably, at a sustainable cost, while preserving useful options as programs and priorities change. Square footage is one input, not the strategy.
Translate program demand into capacity
Start with the work the organization expects to perform. Identify activities, equipment, staffing patterns, material flows, and external dependencies. Ask scientific leaders to distinguish committed needs from plausible expansion and aspirations that depend on future funding or program results.
Develop a small set of operating scenarios rather than one precise-looking forecast. A base case, a delayed-growth case, and an accelerated program case can reveal which decisions remain sensible across different outcomes. Document the assumptions and the events that would trigger a change.
For each scenario, examine:
- Work volumes and the equipment or rooms that limit throughput.
- Peak use, scheduling constraints, and access to shared resources.
- Power, cooling, ventilation, water, gases, connectivity, and other support needs.
- Receiving, storage, sample movement, waste, and service access.
- Staffing, maintenance, cleaning, and vendor support needed to operate the space.
- Alternatives if a critical room, utility, or instrument becomes unavailable.
Use qualified design, engineering, and EH&S professionals to assess technical feasibility and applicable requirements. A planning assumption is not a substitute for a site-specific assessment.
Separate the next bottleneck from the next building
Consider an illustrative team that expects to double experimental activity. The immediate assumption may be that it needs twice the laboratory space. A closer review might show that instrument scheduling and sample storage create the actual constraint, while several benches remain lightly used.
The practical options could include changing workflows, adding one instrument, expanding storage, or using an external provider. Alternatively, the analysis may confirm that additional space is necessary. The value of the exercise is reaching that conclusion from operating demand rather than from headcount alone.
Compare options against timing, reliability, total cost, and reversibility. The smallest initial expenditure is not always the best decision if it creates repeated moves or expensive disruption. Equally, building for an uncertain distant future can consume capital that the science needs now.
Preserve flexibility where it has real value
Not every part of a facility needs to be flexible. Identify the changes that are genuinely plausible: a different equipment mix, an additional program, more analytical work, or a shift between internal and outsourced activities.
Then decide where flexibility is worth purchasing. Adaptable layouts, accessible service routes, or provisions for a future installation may be useful when their cost is understood. Specialized construction without a credible use case may be less attractive.
Keep a record of choices deferred, enabling work completed, and the lead times required to activate the next phase. Flexibility becomes operationally useful when someone knows what it permits, what it costs, and when a decision must be made.
Budget for operation, not just construction
A project budget should make the transition to normal operations visible. Alongside construction and equipment, consider commissioning, moves, training, service contracts, recurring utilities, maintenance, and the staffing needed to run the environment.
Clarify responsibilities between the company, landlord, contractors, and service providers. An assumption about who maintains a shared system can become a serious problem after occupancy. Involve Finance early enough to compare both upfront commitments and ongoing operating costs.
Where planned activities involve regulated work, bring Quality into the requirements and readiness discussions before design choices become difficult to change. Determine what the intended activities require rather than treating a clean-room label or a construction finish as evidence of readiness.
Make readiness a project deliverable
Construction completion and operational readiness are different milestones. Before the first team moves in, confirm that the space, equipment, support services, and people are ready for the intended work.
Assign owners for acceptance checks, equipment records, maintenance setup, training, emergency arrangements, access, and open issues. Test important handoffs and agree on how unresolved items will be controlled. For regulated activities, applicable qualification and release decisions belong within the appropriate Quality processes.
A clear handover prevents the project team from disappearing while laboratory staff inherit an unfinished operating model.
Operational takeaway: approve the operating plan before the floor plan
Before committing to a lease, expansion, or major renovation, require a short cross-functional operating brief. It should state the work to be supported, the capacity constraint, the critical dependencies, the total-cost assumptions, and the conditions that would trigger the next investment.
Give one owner responsibility for keeping that brief current through design, delivery, and handover. A facility scales well when its next investment follows a demonstrated operating need—and the people responsible for running it are ready when the doors open.
See this in practice
See how planning, site decisions, construction and operating readiness came together in a laboratory relocation from Steve Michel’s prior leadership experience.