
A laboratory move, from plan to restart.
Selected experience from prior leadership roles
A laboratory move from Steve Michel’s prior leadership experience, spanning needs analysis and property decisions through construction, IT buildout, relocation, scientific restart and previous-site closeout.
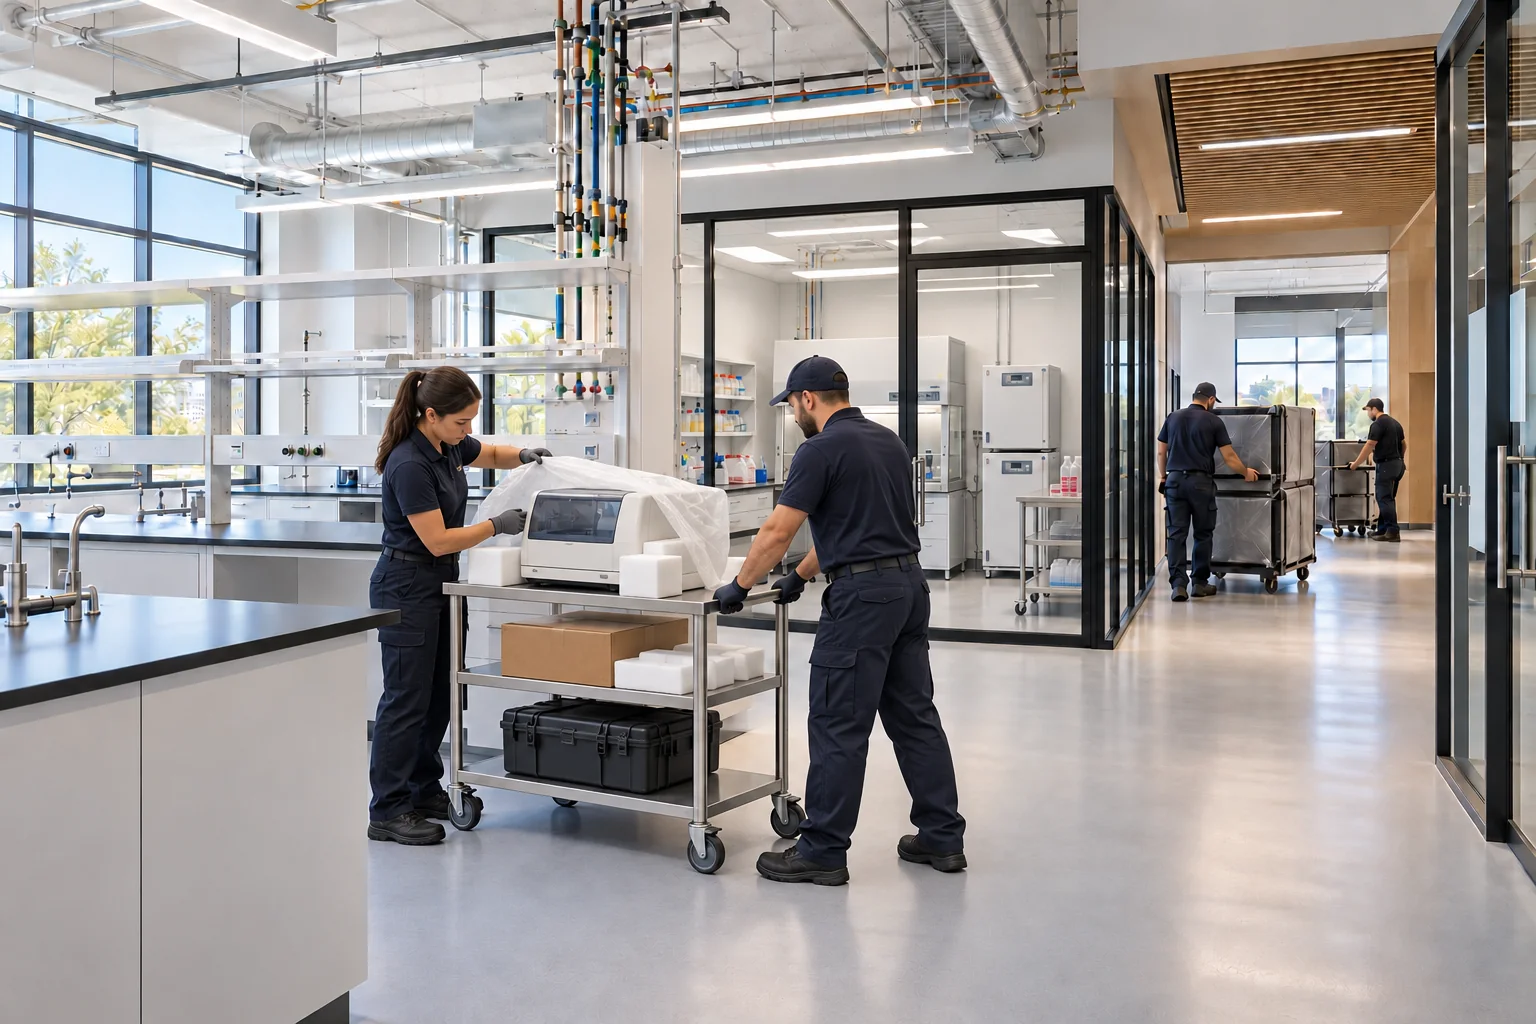
A growing Research and Development (R&D) organization needed more laboratory capacity and a better way for its teams to work together. Its R&D and office activities were spread across two sites, with lease expirations creating a deadline for the next facilities decision. The goal was a coordinated transition from occupied laboratories to a new operating environment that supported growth, collaboration and scientific work.
This example comes from Steve Michel’s prior leadership experience. The total project duration was 21 months. The scope connected needs analysis, site selection and lease negotiation with construction management, IT planning and buildout, move execution, infrastructure and equipment startup, and EH&S closeout of the previous sites. Steve led the operating coordination across R&D, Facilities, IT, finance, property advisers and specialist vendors. Functional teams and outside specialists owned the technical execution, with Steve aligning requirements, priorities and timing.
Project outcomes
- Total project duration: 21 months.
- Total laboratory downtime: three weeks.
- Main move: on time and 4% under budget.
- All employees had full remote work and data access throughout the project.
- EH&S closeout and previous-site turnover: on time and on budget.
Start with the operating requirements
Early planning identified approaching constraints in R&D laboratory and office capacity. The alternatives included consolidating into one building or adding another site. The choice affected more than floor area: maintaining several locations would continue to spread people and workflows across buildings and duplicate support services.
Equipment requirements made the decision practical. A maintained equipment matrix connected each item’s existing and intended location with dimensions, weight, manufacturer support, installation responsibilities, and electrical, data, plumbing and mechanical requirements. The planning process called for R&D laboratory owners to verify equipment details and sign off requirements. The matrix gave R&D, design, Facilities and move teams a shared basis for preparing the space and arranging the transfer.
Compare the site options on a common basis
The property analysis considered existing laboratory space alongside other development options. The preferred site offered a shorter path to occupancy, useful existing laboratory infrastructure and room for future growth. Retrofitting a suitable laboratory could reduce the work required compared with fitting out a shell, while bringing teams together addressed the operating drawbacks of separate sites.
Steve brought the alternatives onto a common basis by asking the property advisers to consolidate their comparisons, use similarly sized options and reflect the current negotiating position. Leadership could then assess the operating and property tradeoffs together. Finance, legal advisers and property specialists participated in the lease process, with operating requirements informing the decision. The eventual move brought the two R&D locations into one headquarters.
Facilities decisionsDesigning for Tomorrow: Facilities That Scale With Your Strategy →
Connect construction, equipment and move readiness
The construction schedule linked test fits and design approvals with permit review, building work, inspections, furniture installation and move-in. Move planning also covered laboratory and office contacts, equipment-vendor scheduling, packing responsibilities, inventory reduction and post-move support. Coordinating these streams meant aligning building readiness, equipment delivery, vendor access and laboratory setup around compatible milestones.
Physical access created its own dependencies. One large instrument could not use the intended transport route. Steve and the Facilities lead asked the contractor and architect to assess an alternative route into the building, while the equipment team considered whether reducing the instrument’s frame could make the original route workable. Steve brought the building and equipment specialists into the access decision before committing to a transfer method.
Readiness also changed during execution. When some laboratory space was not ready to receive scheduled equipment, Steve communicated the delay and asked teams to allow an additional day before beginning setup. He provided a route for case-by-case visits by laboratory owners. That kept the receiving-space constraint visible while giving scientific teams a way to raise urgent requirements.
Keep changes visible during the move
Late layout requests brought workflow preferences into contact with the approved move plan. In one exchange about freezer placement, Steve challenged the potential effect of changing the arrangement on schedule and budget. Facilities explained the workflow benefit and the connections already available at the proposed position. The discussion kept the change focused on operating value, schedule and delivery impact.
The broader plan distinguished critical modifications needed after occupancy from improvements to be considered in a later planning cycle. It also called for equipment, Facilities and IT needs to be aligned across groups. That structure helped keep emerging requirements visible while maintaining a defined path through the main relocation.
Plan employee access alongside laboratory downtime
IT preparation included work on migration tools and coordination with the detailed move sequence. The IT team requested visibility into which groups would move when, so other user-facing technology changes could be scheduled around the relocation. During execution, desktop equipment was reconnected and tested in stages, with further reconnection work planned alongside equipment-vendor activity.
All employees retained full remote work and data access throughout the project. That continuity supported ongoing work during the transition. Total laboratory downtime was three weeks while laboratories and equipment were transferred and restarted. Remote access and laboratory readiness were managed as distinct needs, with scientific restart dependent on equipment, utilities and startup activities.
Data access and continuityData That Drives Decisions: Laying the Digital Foundation for Growth →
Carry the plan through startup and shakedown
The two originating sites moved in successive phases, with packing, transfer, laboratory-owner setup and office setup identified separately. The physical move-out of both buildings was completed, while equipment positioning, vendor assistance and snag-list work continued at the destination. Steve kept follow-through connected to the project through equipment startup and scientific restart.
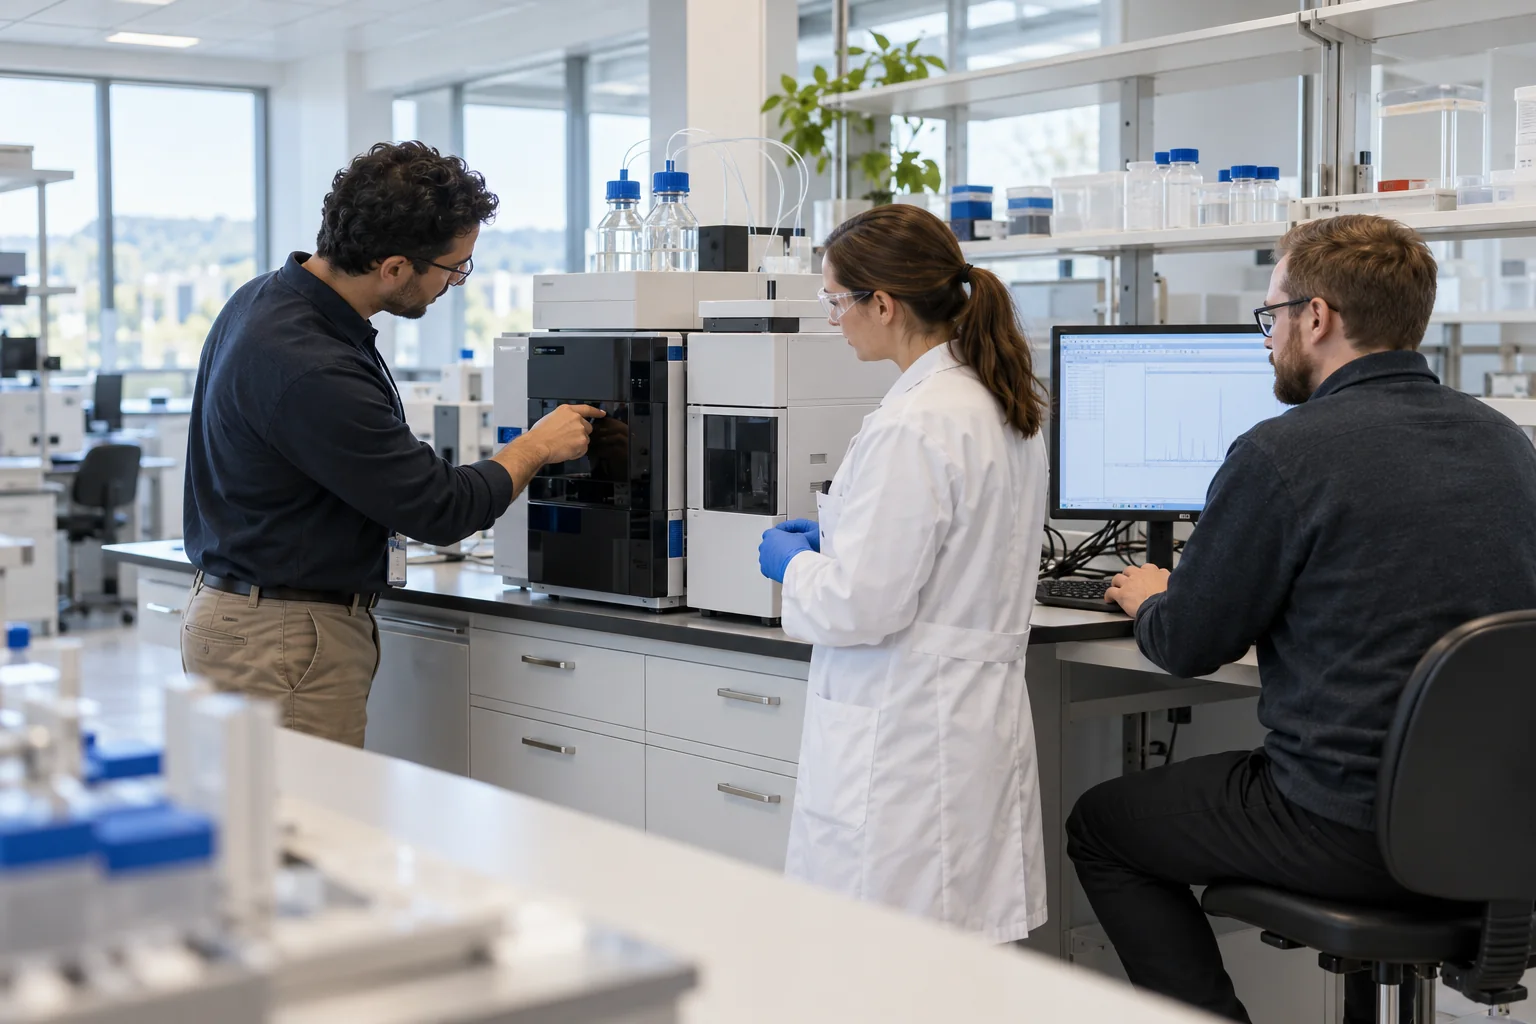
A utilities startup issue required specialist troubleshooting and functional checks before dependent equipment could restart. Facilities and its contractor resolved the issue and completed repeat functional runs. Other systems still required vendor checks and site acceptance work. Steve asked the move team to update equipment-vendor startup dates and the Facilities lead to update utility availability, then brought R&D leadership into the shared project plan. Steve aligned scientific restart needs with utility availability and vendor schedules, keeping the remaining dependencies visible through startup and shakedown.
Operating readinessMonday Readiness Starts with a Prepared Facilities Team. →
Give the previous sites their own closeout plan
Old-site obligations were included alongside preparation of the new location. The cost schedule identified closure plans, equipment and laboratory decontamination, analytical work, waste handling and closure reports. Restoration work also needed an agreed scope with the property team before the premises could be handed back.
The contractor proposed retaining some useful laboratory infrastructure for a future occupant instead of removing it automatically. Steve pressed to finalize the restoration scope with the property team. He also requested separate tracking for the two buildings and a timeline that could be coordinated with EH&S closeout. Keeping the previous sites as a distinct workstream connected restoration, EH&S closeout and turnover after the main move. The team completed those obligations on time and on budget.
Safety leadershipSafety Is a Leadership Practice. Not a Job Title. →
What the work produced
The project produced a site-options comparison, an equipment requirements matrix, construction and phased move schedules, laboratory and office readiness communications, startup coordination and issue tracking, and a separately tracked restoration and closeout scope. Each served a different decision: where to go, what the space needed to support, how to transfer the work, what remained before restart, and what was required to finish at the old sites.
The lesson from this move is to connect requirements, specialist execution, ownership and readiness across the full project lifecycle. For founders and leadership teams planning a first laboratory, expansion or relocation, that means carrying the operating plan through scientific restart and previous-site turnover.